
A PRIVATE VILLA COLLECTION IN DUBAI HILLS ESTATE
Eden House Dubai Hills
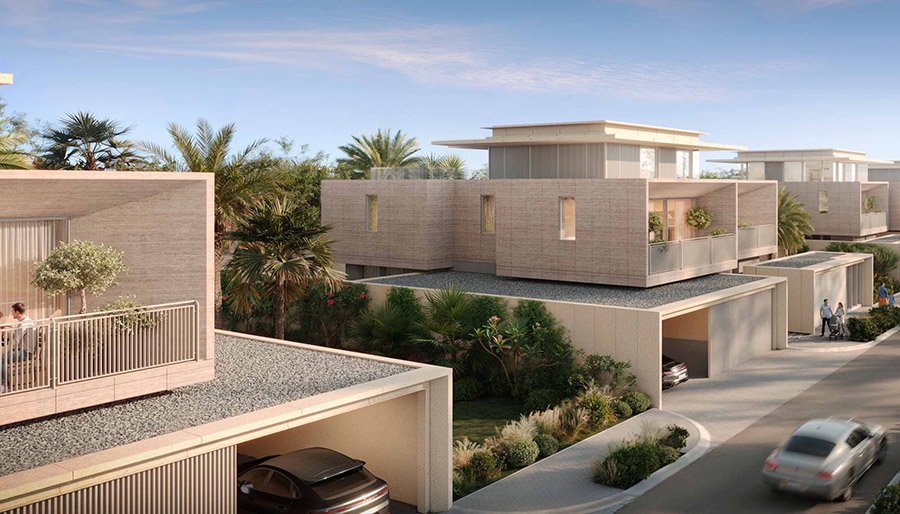
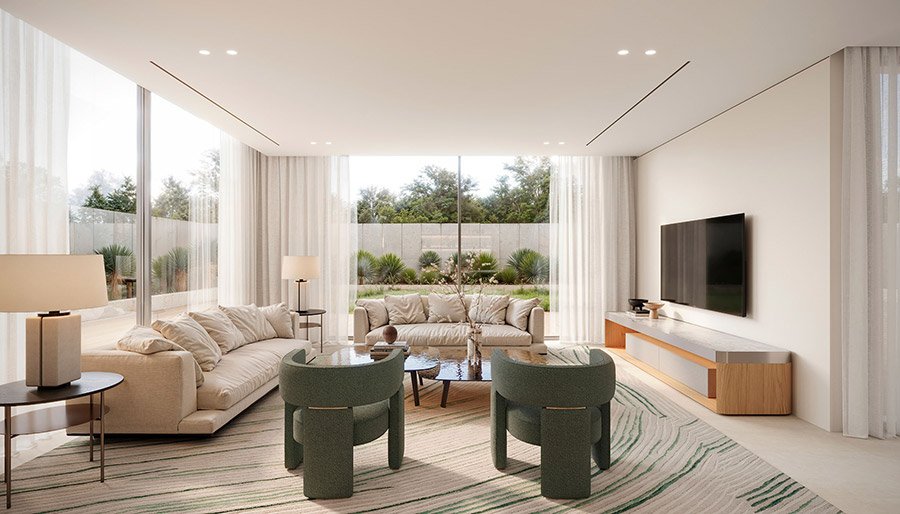
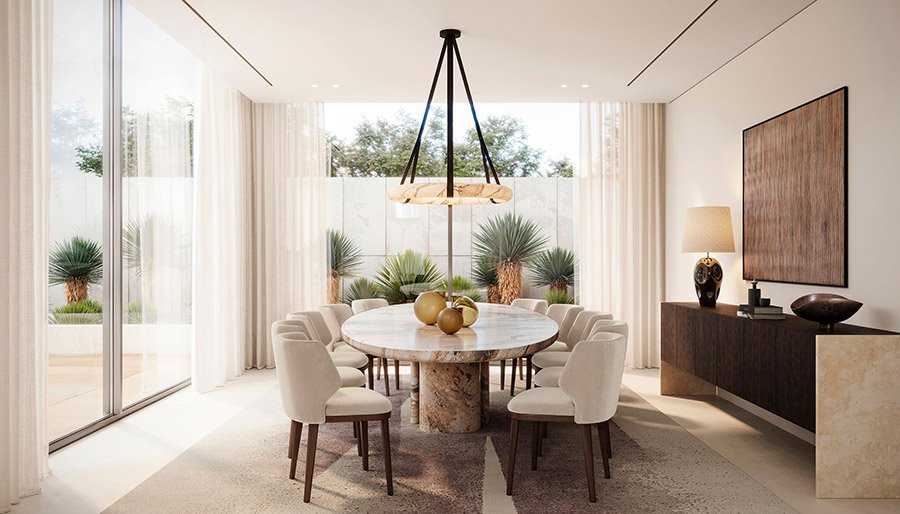
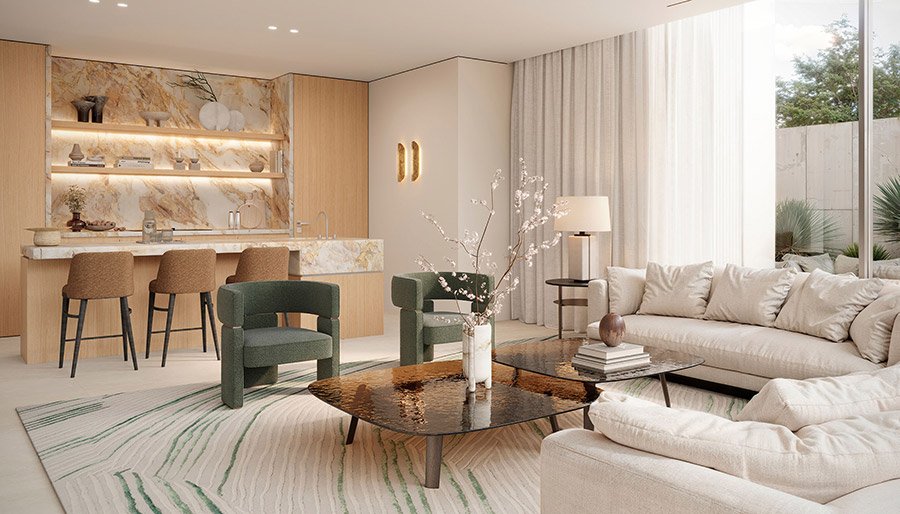
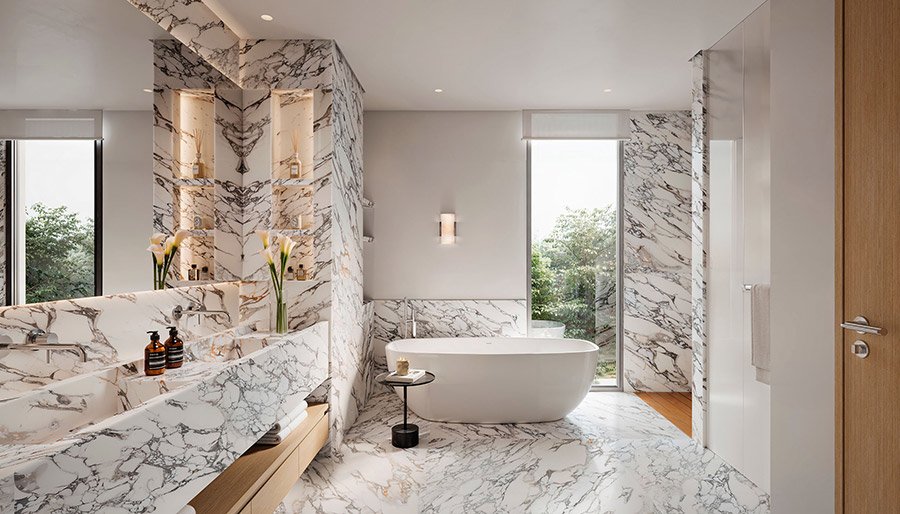
Explore luxury villas with architecture by Hopkins Architects, featuring expansive interiors, private pools, landscaped gardens and seamless indoor-outdoor living.
GET PRICES & FLOOR PLANS
Upon Request

50/50 Payment Plan

Dubai Hills Estate

5 & 6 Bedrooms
Designed Around Space, Privacy and Nature
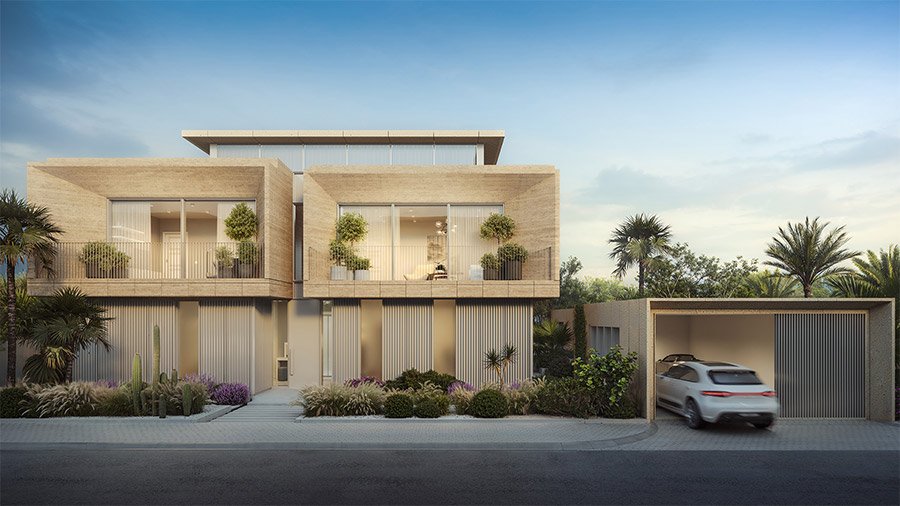
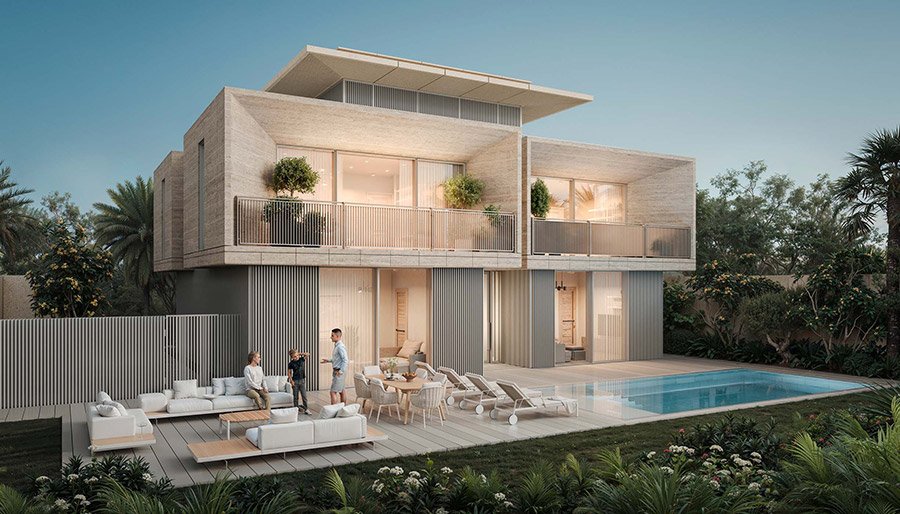
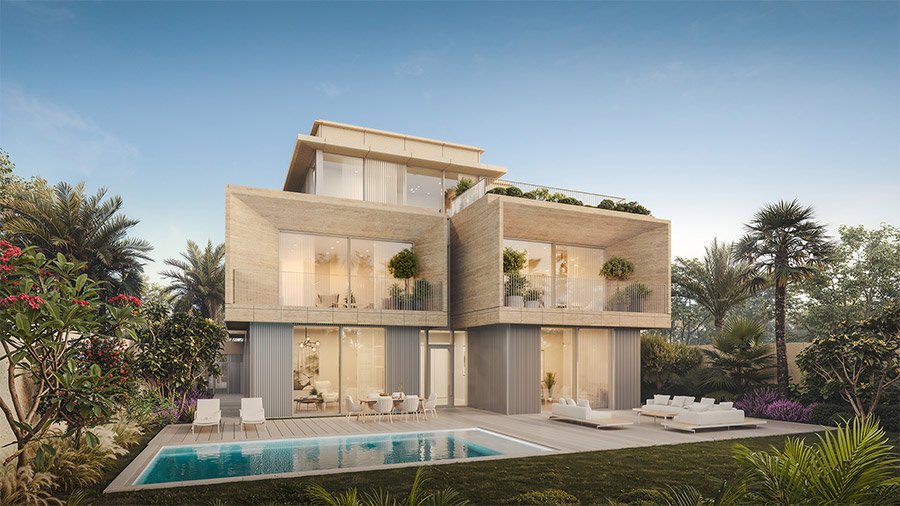
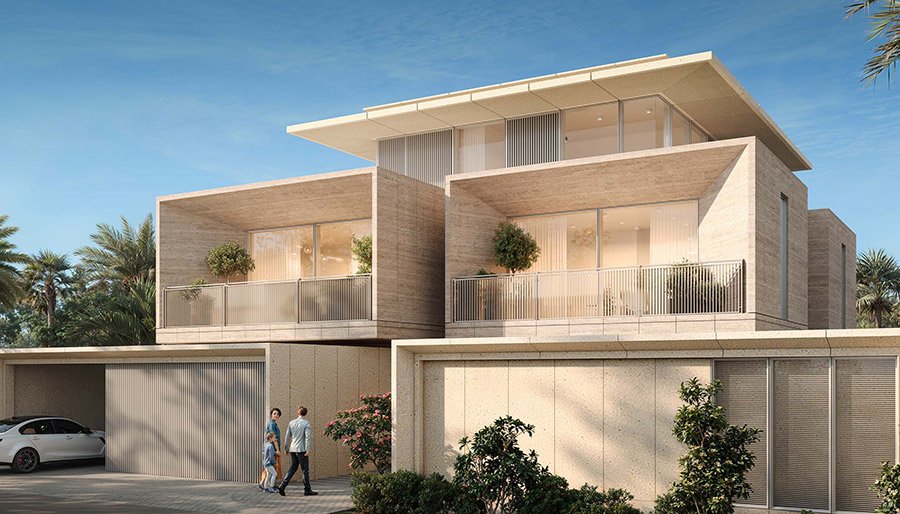
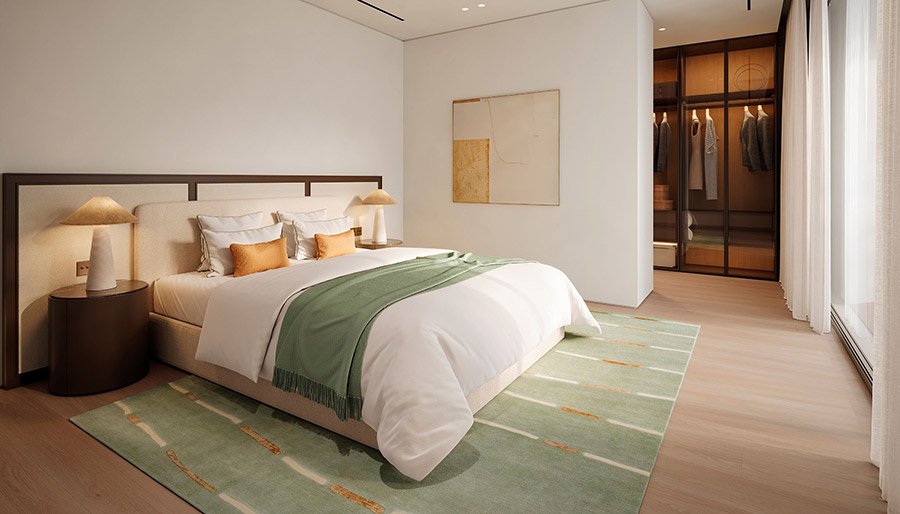
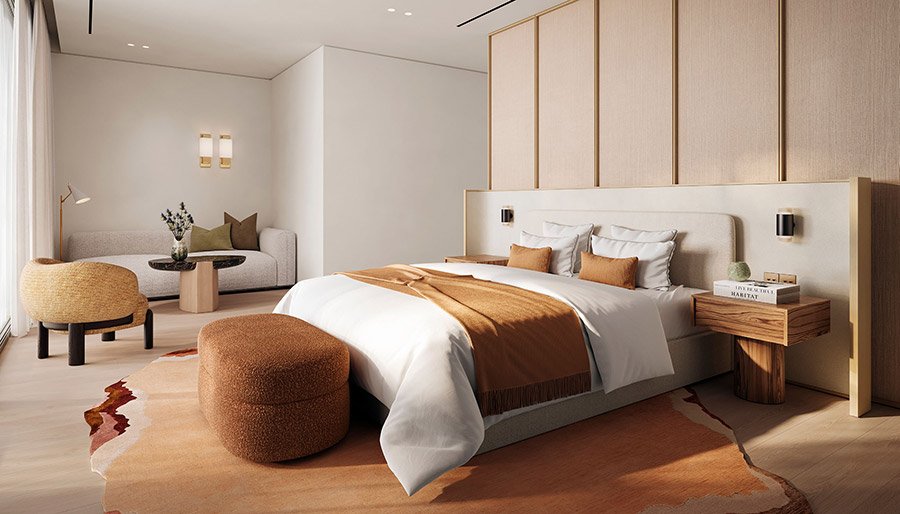
Eden House Dubai Hills by H&H is a landscaped residential community in Dubai Hills Estate, offering a limited collection of 5 & 6 bedroom villas across two distinctive architectural designs. Each home is shaped around space, privacy and a close connection to nature, while walkable surroundings and thoughtfully planned amenities enhance everyday living.
Distinctive Villas, Exceptional Proportions
- Exclusive Villa Collection: A limited release of just 32 villas.
- 5 & 6 Bedroom Villas: Two architectural designs by Hopkins Architects.
- Expansive Villa Sizes: Approximately 6,185 and 7,820 sq. ft.
- Private Pools & Gardens: Every home has a landscaped garden and private pool.
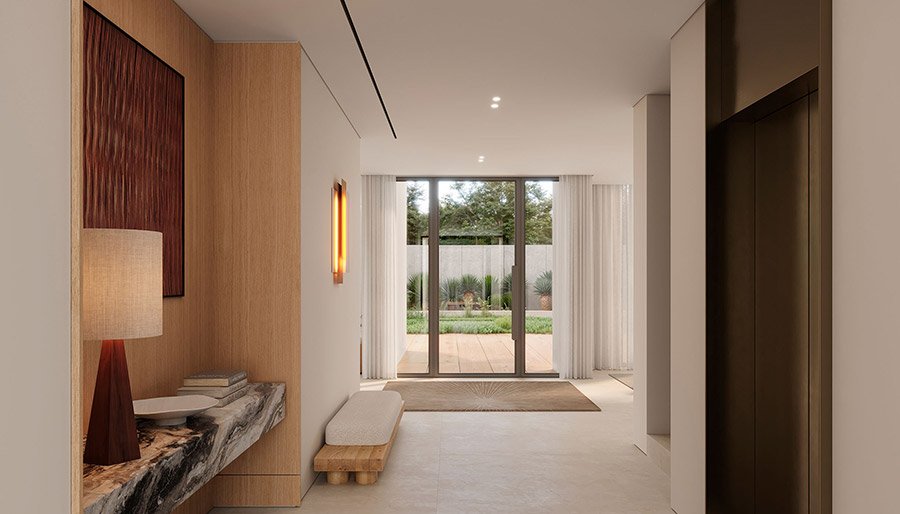
- Family-Focused Layouts: Dual kitchens, lifts, ensuite bedrooms and staff quarters.
- Dubai Hills Estate Address: Close to the park, mall and golf club.
Where Wellness Meets Refined Living
Designed around health and relaxation, the community combines separate pools for adults and children, a resident spa, gym and landscaped spaces with private gardens and terraces at every villa.
Perfectly Placed in Dubai Hills Estate
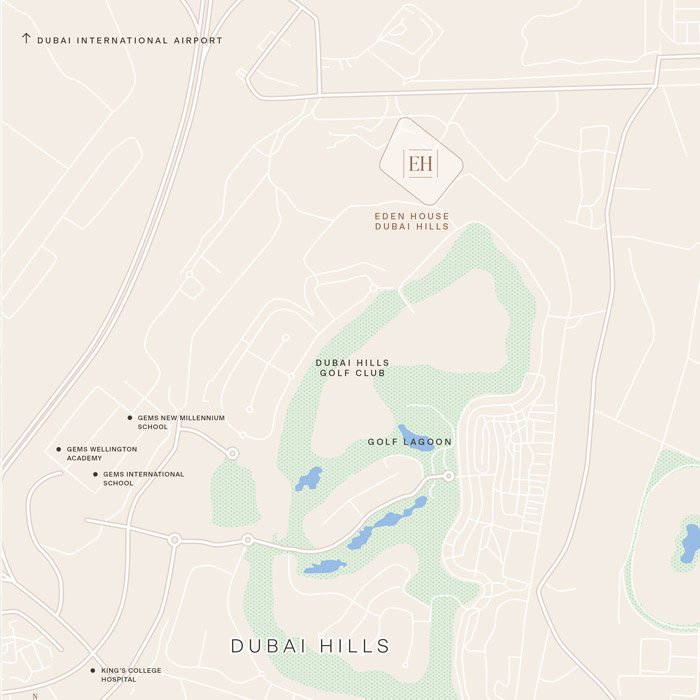
Set within the green surroundings of Dubai Hills Estate, Eden House Dubai Hills offers a peaceful residential setting with convenient access to Dubai Hills Golf Club, Dubai Hills Mall, leading schools and King’s College Hospital. Downtown Dubai, Dubai Marina and Dubai International Airport are also comfortably connected.
Explore Eden House Dubai Hills Floor Plans
Discover two distinctive villa designs with generous living spaces, ensuite bedrooms, private outdoor areas, internal lifts and carefully considered layouts across multiple levels.
| Villa Type | Total Villa Area | Plot Area |
|---|---|---|
Villa A – 5 Bedrooms |
6,185 sq. ft. |
8,030–10,258 sq. ft. |
Villa B – 6 Bedrooms |
7,820 sq. ft. |
8,073–10,969 sq. ft. |